
Golf Course
Address
100 Sarasota Road, BELLEAIR, FL
Price
$ 2,950,000
Property Attributes
- MLS#TB8484557
- TypeSingle Family
- Listing Status Active
- CountyPinellas
- CityBELLEAIR
- AreaClearwater/Belleair
- NeighborhoodBELLEAIR ESTATES
- Zip33756
- StyleTraditional
- Year Built1949
- Taxes$ 15796
- Price$ 2,950,000
- Bedrooms4
- Full Bathrooms4
- Half Bathrooms0
- Sqr Footage5009
- Lot Size0.56 Acres
Data Source:
Stellar MLS
Property Description
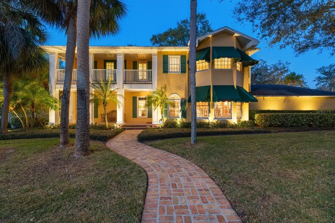
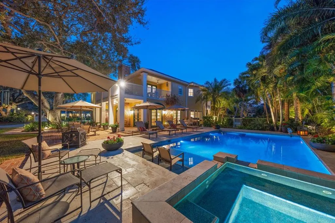
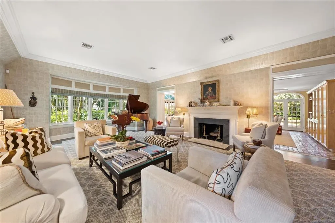
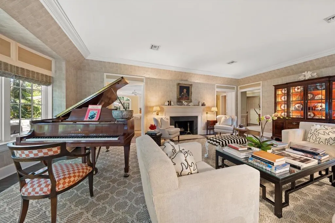
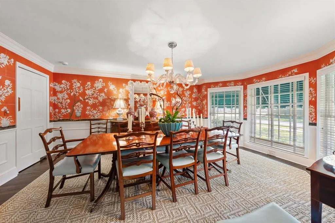
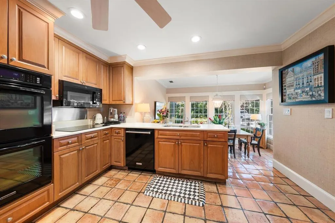
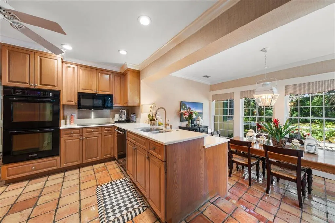
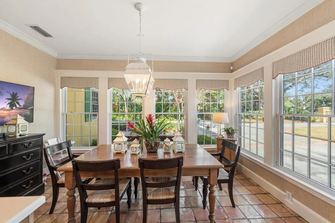
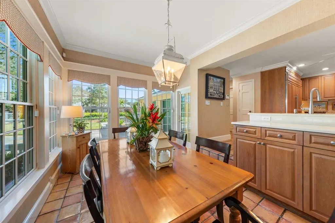
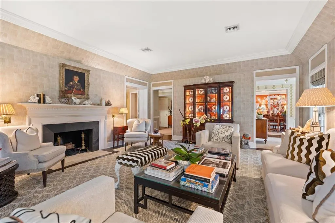
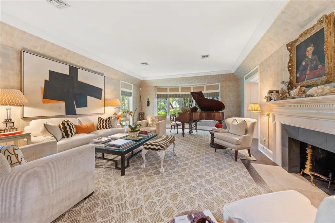
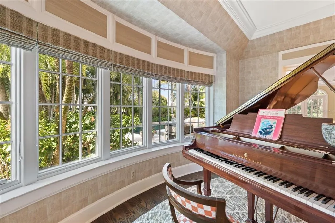
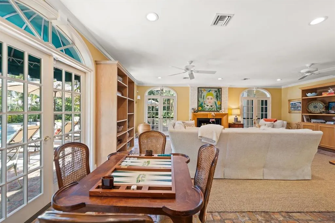
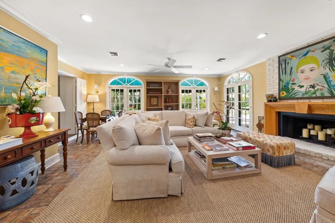
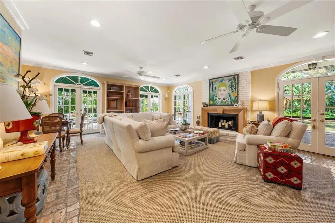
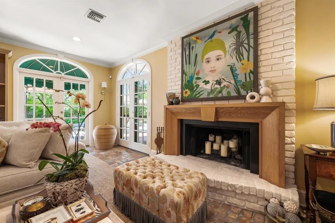
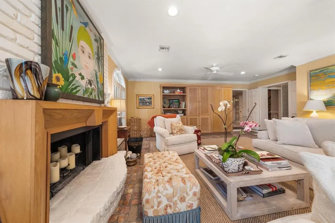
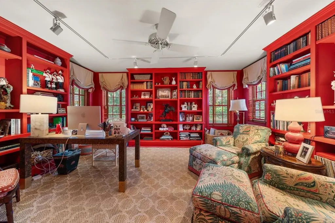
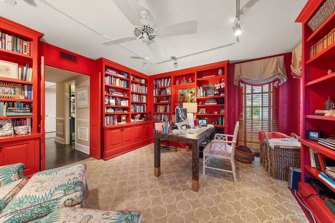
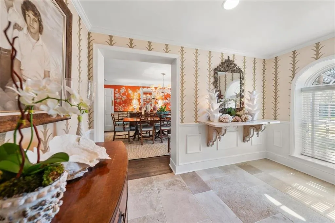
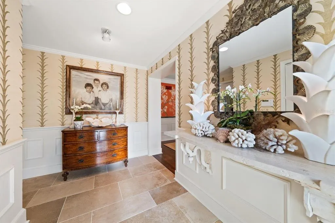
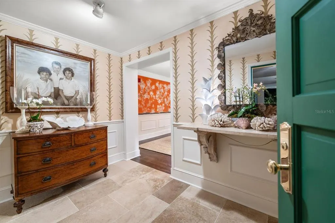
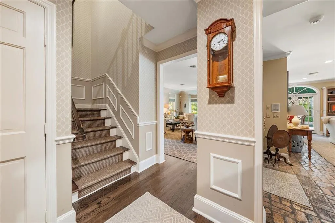
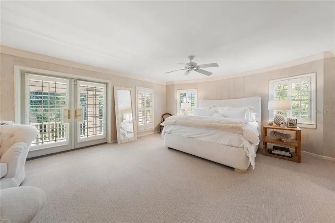
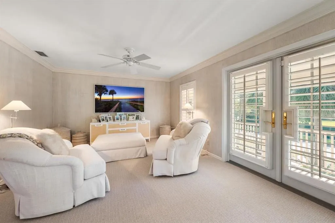
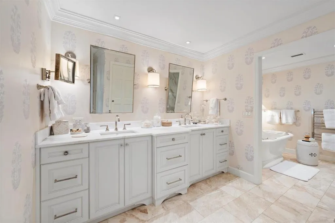
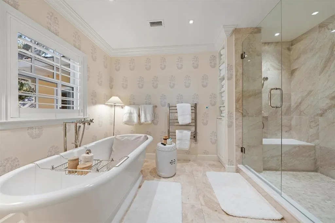
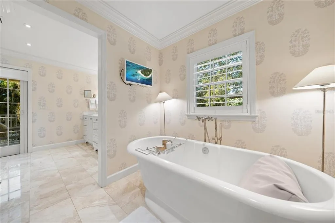
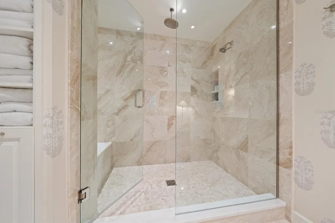
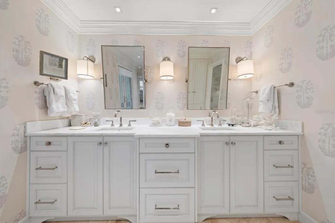
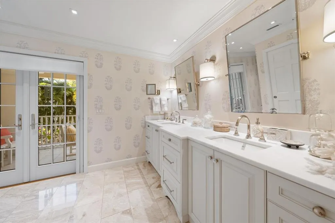
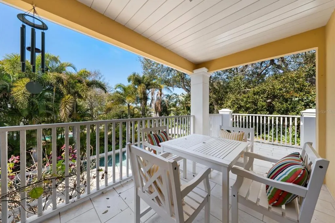
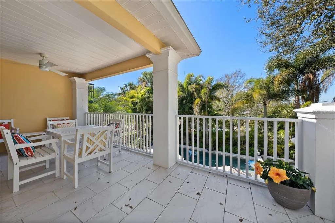
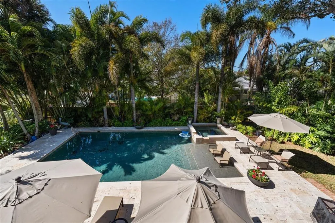
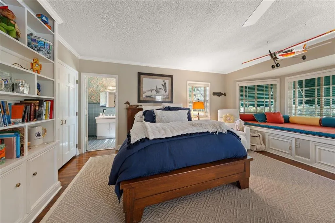
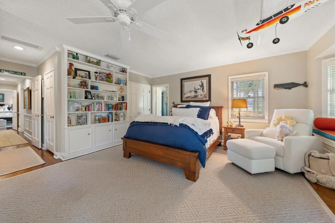
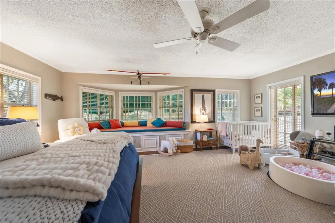
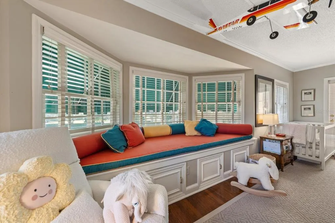
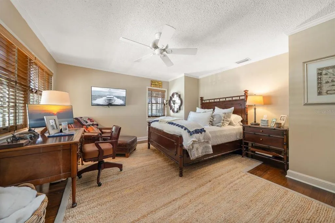
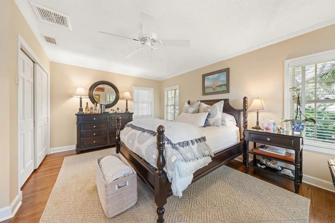
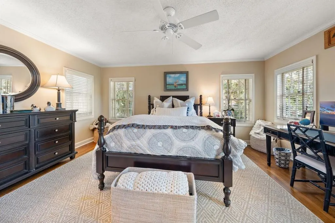
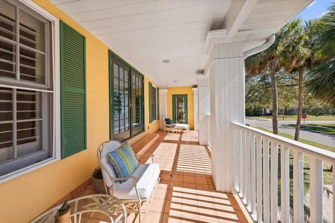
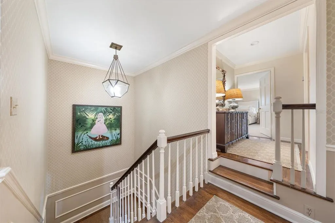
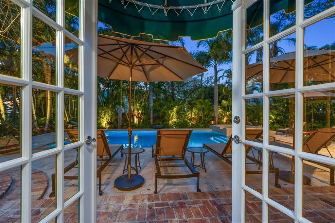
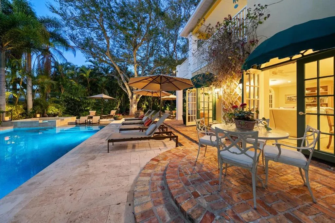
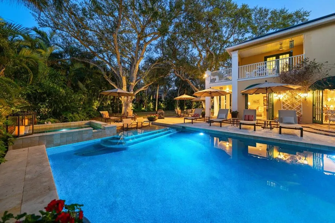
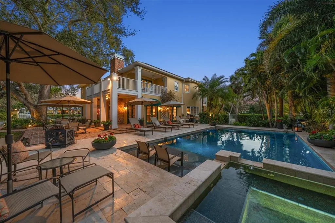
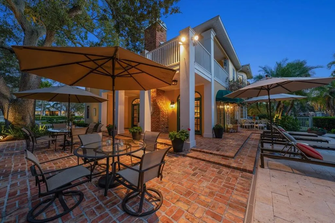
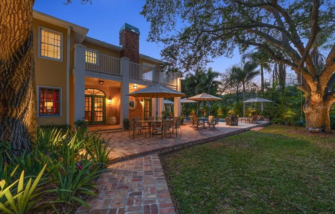
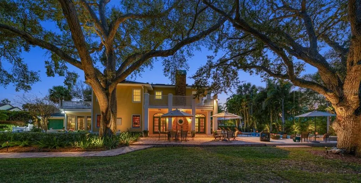
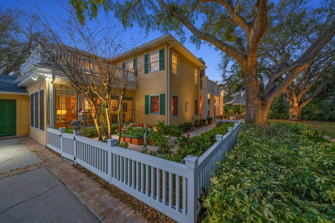
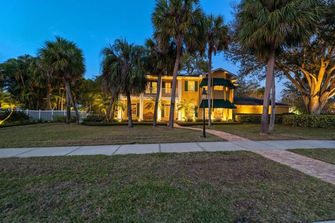
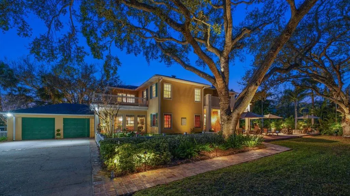
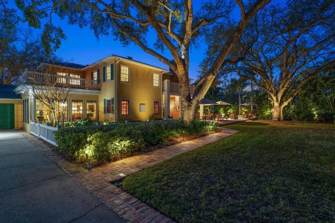
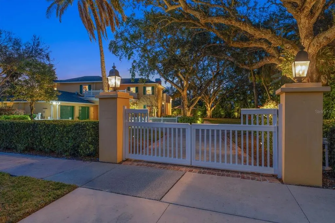
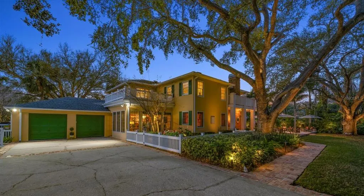
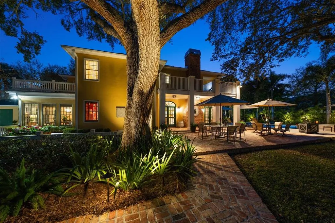
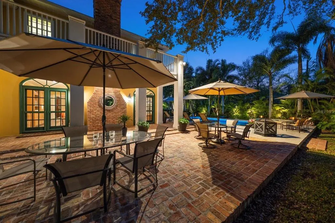
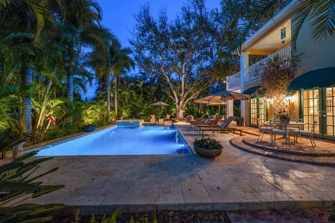
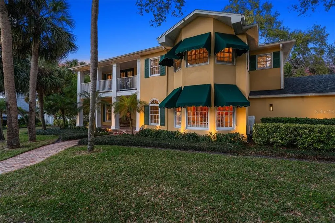
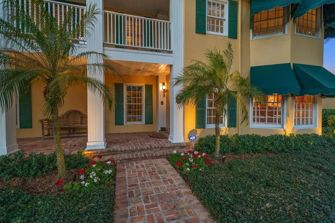
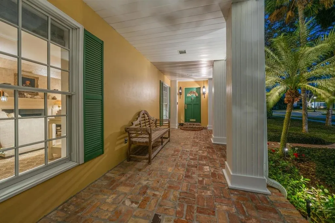
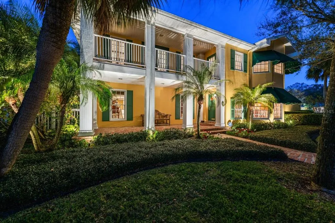
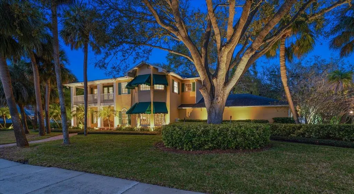
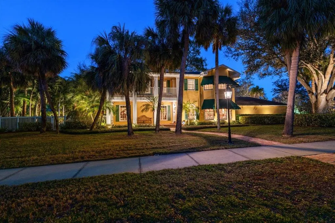
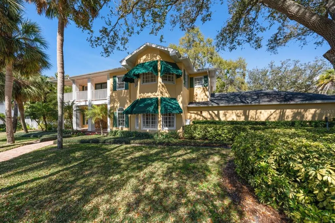
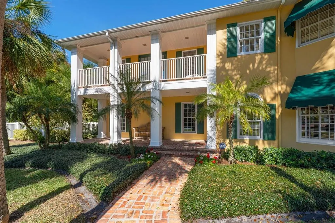
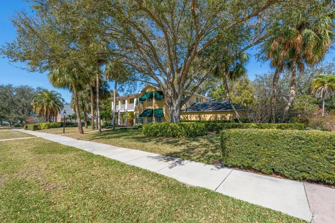
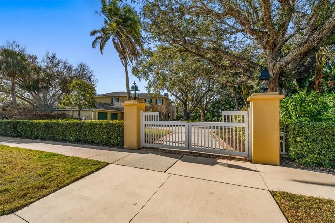
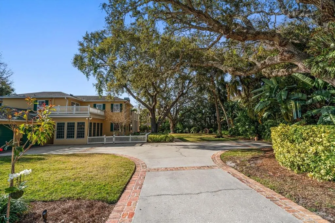
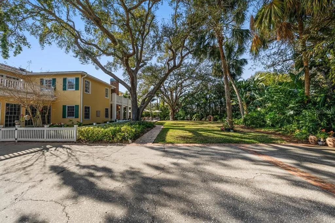
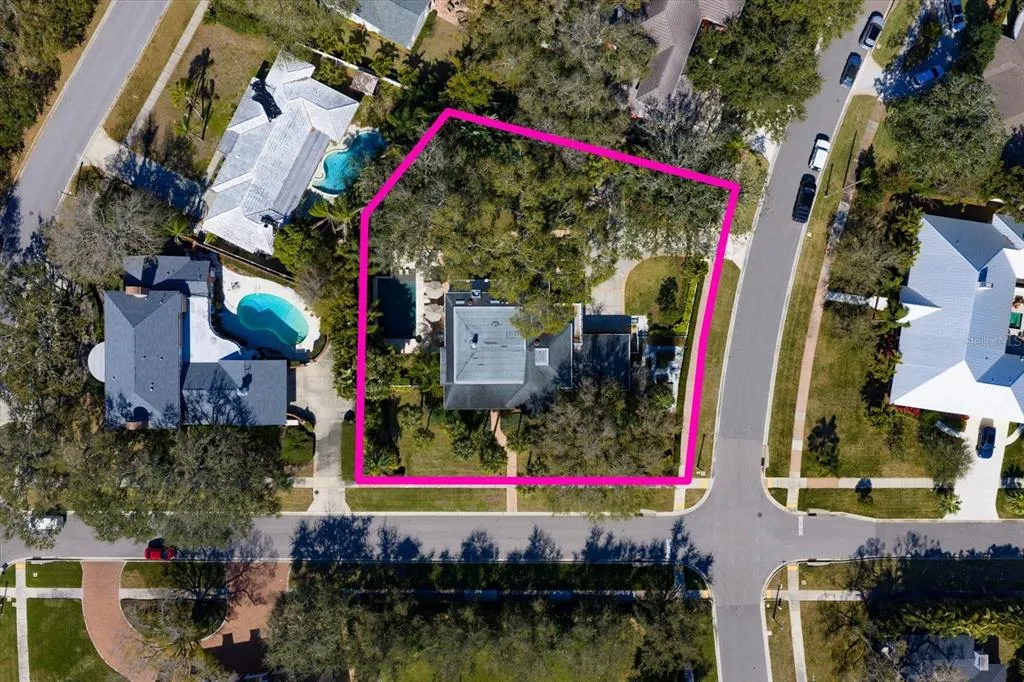
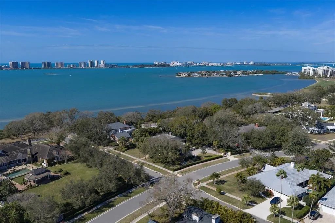
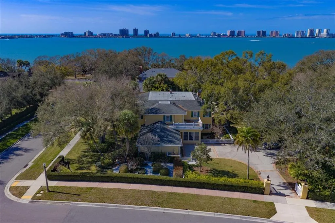
Just one block from the bluff in beautiful Belleair, this exceptional pool home welcomes you with timeless curb appeal, a paver walkway, and an inviting front porch that sets the tone for what awaits inside. Designed with a traditional floorplan and elevated by designer finishes throughout, the home blends classic elegance with comfortable Florida living, creating the perfect atmosphere for entertaining. The formal dining room makes a bold first impression with striking wallpaper and seamless access to the kitchen—perfect for hosting memorable gatherings. The spacious dine-in kitchen is both functional and refined, offering abundant counter space, a large pantry, and easy access to a peaceful courtyard where morning coffee feels like a daily escape. The sophisticated formal living room is centered around a fireplace and framed by abundant windows that showcase the beautifully maintained ½ acre lot. The adjacent family room features another fireplace and a convenient wet bar for effortless entertaining. French doors invite you out to a private, resort-style pool and spa, creating the ultimate indoor-outdoor lifestyle. A dedicated home office with custom built-ins overlooks the lush backyard, providing an inspiring and serene workspace. Upstairs, the primary suite is a true spa-like retreat—generous in size with a cozy sitting area, French doors to a private balcony, and a luxurious ensuite featuring dual vanities, a soaking tub, and a walk-in shower. Three additional spacious bedrooms with generous closets and two bathrooms complete the upstairs living space. The two-car garage includes a sink and plenty of counter space, ideal for caterers to use when entertaining. Plantation shutters, crown molding, large lot with irrigation system, and numerous additional upgrades complete this remarkable Belleair residence—where elegance, luxury and comfort, come together beautifully. Ideally located near two private golf clubs, shopping, local restaurants and famous sparkling beaches.
| Price History | |
|---|---|
| 3/9/2026 | Listed $3,299,000 |
| 4/27/2026 | 11$2,950,000 |
General Features
| Sewer | Public Sewer |
|---|---|
| Heating | Central |
| Cooling | Central Air |
| Utilities | Cable Connected,Electricity Connected,Natural Gas Connected,Public,Sewer Connected,Street Lights,Water Connected |
| Roof | Shingle |
| Appliances | Built-In Oven,Cooktop,Dishwasher,Disposal,Dryer,Ice Maker,Microwave,Refrigerator |
| Garage Spaces | 2 |
| Architectural Style | Traditional |
| Pool Features | Gunite,In Ground,Lighting |
| Security Features | Security Gate,Security Lights,Security System,Smoke Detector(s) |
| Construction Materials | Block,Stucco |
| Pets Allowed | Cats OK,Dogs OK,Yes |
| Year Built | 1949 |
| Levels | Two |
| Property Subtype | Single Family Residence |
| Tax Year | 2025 |
| Ownership | Fee Simple |
| County | Pinellas |
| New Construction | false |
| Property Type | Residential |
| Attached Garage | true |
| Subdivision Name | BELLEAIR ESTATES |
| Facing Direction | South |
| Garage Y/N | true |
| Total Rooms | 3 |
| Full Baths | 4 |
| Status | Active |
| Directions | From Indian Rocks Road, turn West on Ponce de Leon Blvd, turn Right on Sarasota, house is on the right. |
| City | BELLEAIR |
| Senior Community Y/N | false |
| MLS Area | 33756 - Clearwater/Belleair |
| Lot Size Units | Square Feet |
| Lot Size Square Feet | 24394 |
| Carport Y/N | false |
| Listing Terms | Cash,Conventional |
| Spa Features | Heated |
| Land Lease Y/N | false |
| Tax Annual Amount | 15796 |
| Additional Parcels Y/N | false |
| Lease Considered Y/N | true |
| Virtual Tour | https://100SarasotaRd.com/idx |
| Building Area Units | Square Feet |
| Living Area Units | Square Feet |
| Standard Status | Active |
| Occupancy Type | Owner |
| Tax Lot | 7 |
| Legal Description | BELLEAIR ESTATES BLK 19, LOTS 7 AND 8 |
| Minimum Lease | 1-2 Years |
| Water Access Y/N | false |
| Additional Rooms | Den/Library/Office,Family Room,Inside Utility |
| Water View Y/N | false |
| Flood Zone Code | X |
| In Law Suite YN | false |
| Flood Zone Code X | Yes |
| DockY/N | false |
Interior Features
| Interior Amenities | Built-in Features,Ceiling Fan(s),Crown Molding,Eating Space In Kitchen,PrimaryBedroom Upstairs,Solid Surface Counters,Solid Wood Cabinets,Split Bedroom,Thermostat,Walk-In Closet(s),Wet Bar,Window Treatments |
|---|---|
| Flooring | Brick/Stone,Carpet,Marble,Porcelain Tile,Travertine,Hardwood |
| Furnished Y/N | Unfurnished |
| Fireplace Features | Family Room,Living Room,Wood Burning |
| Air Conditioning Y/N | true |
| Heating Y/N | true |
| Window Features | Shades,Shutters,Storm Window(s),Window Treatments |
| Fireplace Y/N | true |
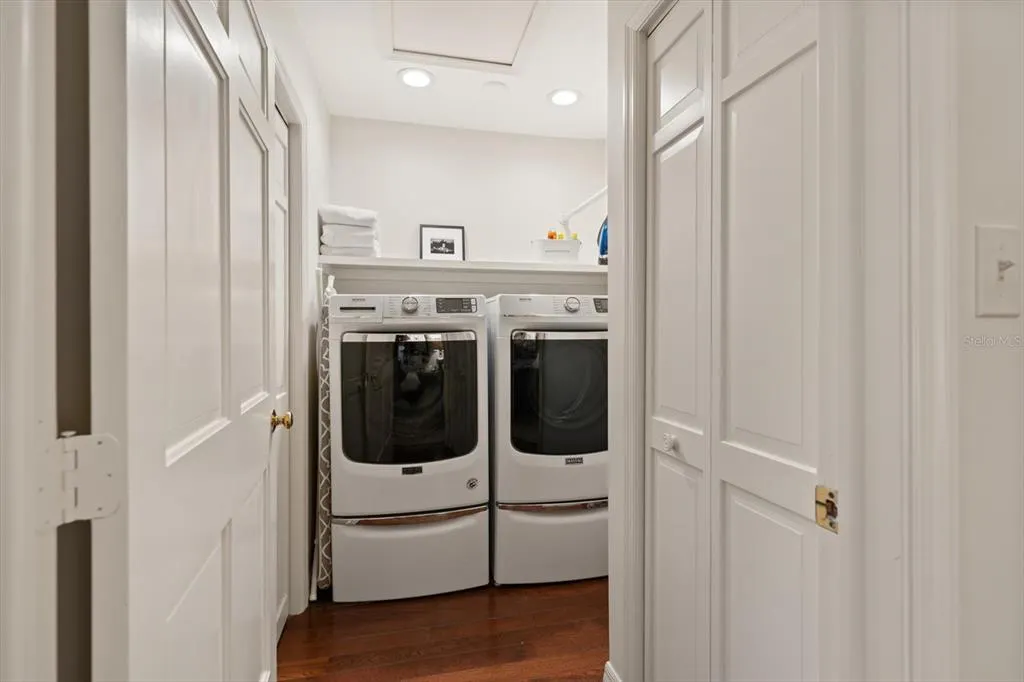
| Laundry Features | Corridor Access,Inside,Upper Level |
| Total Bedrooms | 4 |
| LivingAreaSource | Public Records |
| Total Baths | 4 |
Exterior Features
| Exterior Amenities | Courtyard,French Doors,Irrigation System,Lighting,Rain Gutters,Sidewalk |
|---|---|
| Vegetation | Mature Landscaping,Trees/Landscaped |
| Fencing | Fenced |
| Parking Features | Driveway,Garage Door Opener,Garage Faces Side,Golf Cart Parking,Ground Level,Oversized |
| Lot Features | City Lot,Landscaped,Level,Near Golf Course,Sidewalk |
| Water Source | Public |
| Lot Size Area | 24394 |
| Foundation Details | Slab |
| Spa | true |
| Building Area Total | 6381 |
| Lot Dimensions | 146' x 149' |
| Lot Size Acres | 0.56 |
| Road Surface Type | Paved,Asphalt |
| Private Pool | true |
| Waterfront Y/N | false |
| Covered Spaces | 2 |
| Road Frontage Type | Street Paved |
| Road Responsibility | Public Maintained Road |
Amenities
- Foreclosure
- Views
- Short Sale
- New Construction
- Adult 55+
- Lease To Own
- No HOA Fees
- Furnished
- Primary On Main
- Air Conditioning
- Seller Finance
- Green
- Fixer Upper
- Horse
- Golf
- Fireplace
- Deck
- Garage
- Basement
- Pool
Property vs Single Family Average in 33756
Price
Taxes
Year Built
 Copyright © MFRMLS.com All information deemed reliable but not guaranteed. All properties are subject to prior sale, change or withdrawal. Neither listing broker(s) or information provider(s) shall be responsible for any typographical errors, misinformation, misprints and shall be held totally harmless. Listing(s) information is provided for consumers personal, non-commercial use and may not be used for any purpose other than to identify prospective properties consumers may be interested in purchasing. Information on this site was last updated Last updated on September 11, 2026 2:31 PM UTC The listing information on this page last changed on Last updated on September 11, 2026 2:31 PM UTCd. The data relating to real estate for sale on this website comes in part from the Internet Data Exchange program of MFR MLS.
All information deemed reliable but not guaranteed. All properties are subject to prior sale, change or withdrawal. Neither listing broker(s) or information provider(s) shall be responsible for any typographical errors, misinformation, misprints and shall be held totally harmless. Listing(s) information is provided for consumers personal, non-commercial use and may not be used for any purpose other than to identify prospective properties consumers may be interested in purchasing.
Updated on September 11, 2026 2:31 PM UTC
Copyright © MFRMLS.com All information deemed reliable but not guaranteed. All properties are subject to prior sale, change or withdrawal. Neither listing broker(s) or information provider(s) shall be responsible for any typographical errors, misinformation, misprints and shall be held totally harmless. Listing(s) information is provided for consumers personal, non-commercial use and may not be used for any purpose other than to identify prospective properties consumers may be interested in purchasing. Information on this site was last updated Last updated on September 11, 2026 2:31 PM UTC The listing information on this page last changed on Last updated on September 11, 2026 2:31 PM UTCd. The data relating to real estate for sale on this website comes in part from the Internet Data Exchange program of MFR MLS.
All information deemed reliable but not guaranteed. All properties are subject to prior sale, change or withdrawal. Neither listing broker(s) or information provider(s) shall be responsible for any typographical errors, misinformation, misprints and shall be held totally harmless. Listing(s) information is provided for consumers personal, non-commercial use and may not be used for any purpose other than to identify prospective properties consumers may be interested in purchasing.
Updated on September 11, 2026 2:31 PM UTC
